
A park district approves the financing of a new public toilet. The team behind the project has chosen the site, and the structure seems to be in good shape and is now ready to move forward.
Then the contractor begins reviewing the location. The proposed site has a drainage issue. It is possible that the utility lines are further away than anticipated. Delivery vehicles may struggle to get to the installation area, and building configurations may not be able to accommodate the space available.
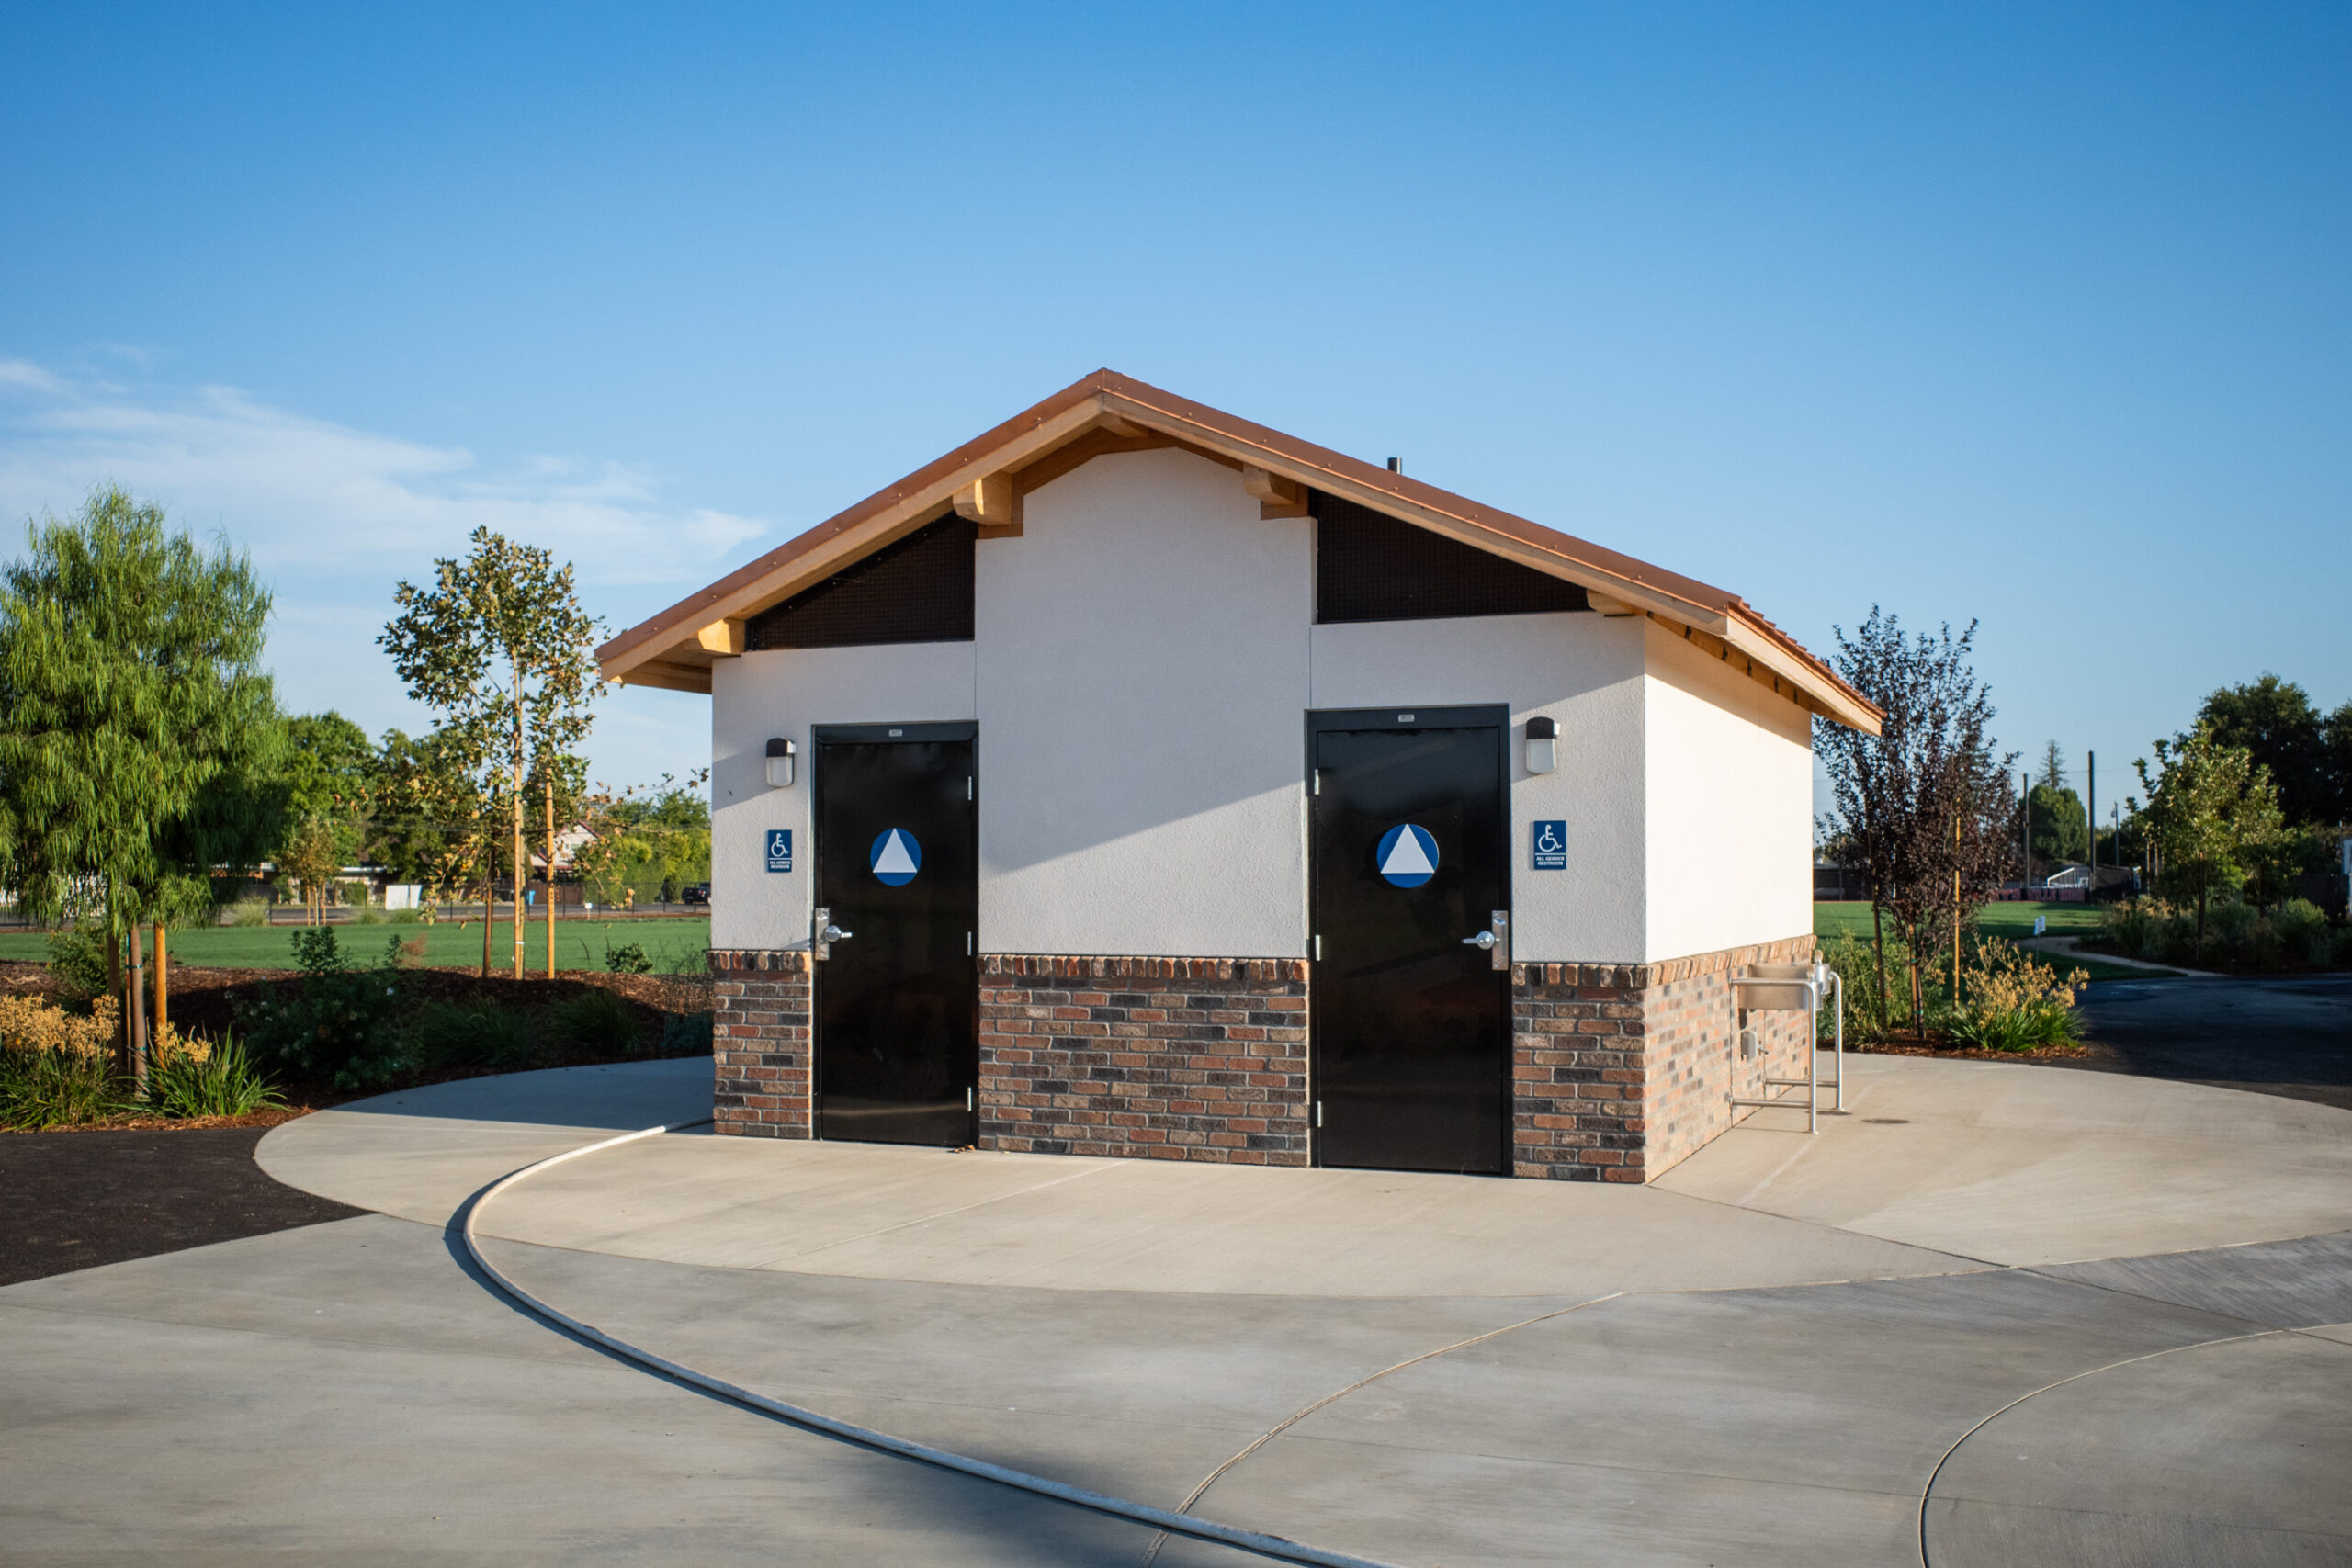
Image credit: romtec.com
Any of these issues in no way mean that the project can’t proceed. They could, however, result in redesigns and extra expenses, and construction delays. If the conditions of the site determine the choice of building from the very beginning this makes it simpler for both builders and public agencies to manage bathroom projects.
The whole picture can’t be evident in a construction drawing
Teams for projects should take into consideration the size of the property prior to choosing the prefabricated park restroom. The slope of the location soil condition and drainage and utility availability and construction access, can all influence the construction process.
If a bathroom is planned close to a playground It may be necessary to connect the restroom with existing water and sewer lines. If the infrastructure isn’t accessible or cost prohibitive to construct, a new strategy could be needed.
In addition to the applicable codes and accessibility standards specific to the site, conditions that are unique to the area must be considered when deciding the base and position of a structure. It is possible that a conventional design layout for a building looks great on paper but requires significant adjustments once these elements have been considered.
Urban Projects Have Their Own Construction Restrictions
Installing sidewalk restrooms involves more than finding enough space for a compact structure. On sidewalks are generally underground utility lines, pedestrian routes and street furniture. Coordination with local authorities is often required for construction activities.
If a toilet is located too close to an existing utility line, it might cause foundation or excavation problems. Accessibility adds another consideration. Access to the entrance and its surroundings should be designed according to the applicable regulations.
Romtec offers customizable ADA focused restrooms for single users, with options for the placement of door and sink. These design choices allow teams working on projects to consider physical constraints of the site, while making plans for a practical public usage.
No sewer Connection? Consider the Alternatives
Remote recreation areas pose a unique infrastructure challenge. The closest sewer connection could be many miles away, which is why flush toilets aren’t suitable for remote locations.
If they are located in the right places where they are needed, vault toilets can be an alternative to water. Instead of transferring wastewater through a sewer system these facilities store the waste in an underground vault that has to be cleaned regularly.
The decision to install a vault toilet does not remove the need for design and planning of the site. The project will still require suitable terrain, safe access to servicing equipment, adequate ventilation, and adherence to relevant environmental regulations.
Romtec develops water-free vault toilets equipped with Sweet-Smelling Techniques (SST) which is a method designed to control smells through ventilation. The early selection of a sanitation facility can save money on building changes.
Construction Coordination Begins Before Delivery
A common misconception about prefabricated construction is that most projects have already had their decisions taken by the builder. In reality, the site preparation foundation requirements, utility connections, accessibility, and local approvals still need coordination. Romtec offers customizable building kits, design assistance and other assistance with these tasks.
The company collaborates closely with the landscape architects, project owners, and contractors to match building specifications to site requirements. This method is particularly advantageous when a bathroom needs to be in line with the existing style of architecture or be able to accommodate unique property requirements.
A better project starts with Better Questions
Before approving a purchase for a bathroom owners must determine how the facility will receive utilities, how construction equipment will get to the facility, and what approvals will be required.
It is essential to determine if the chosen sanitation system will be able to accommodate the number of expected visitors and also if the structure can be built without major infrastructure improvements.
These aren’t as exciting than the exterior finishes and architectural elements, but they could influence more on the cost of the project and schedule.
The public restroom projects that succeed don’t simply deliver the building in time. The construction, the site infrastructure, the construction process, and the intended usage are all taken into account. The final bathroom will be more effective if the decisions are made in advance.